What a 3D Rendering Settles Before a Remodel Starts
The cheapest place to move an island is on a screen, and the most expensive place is after the framing is up.
October 13, 2026 · 4 min read
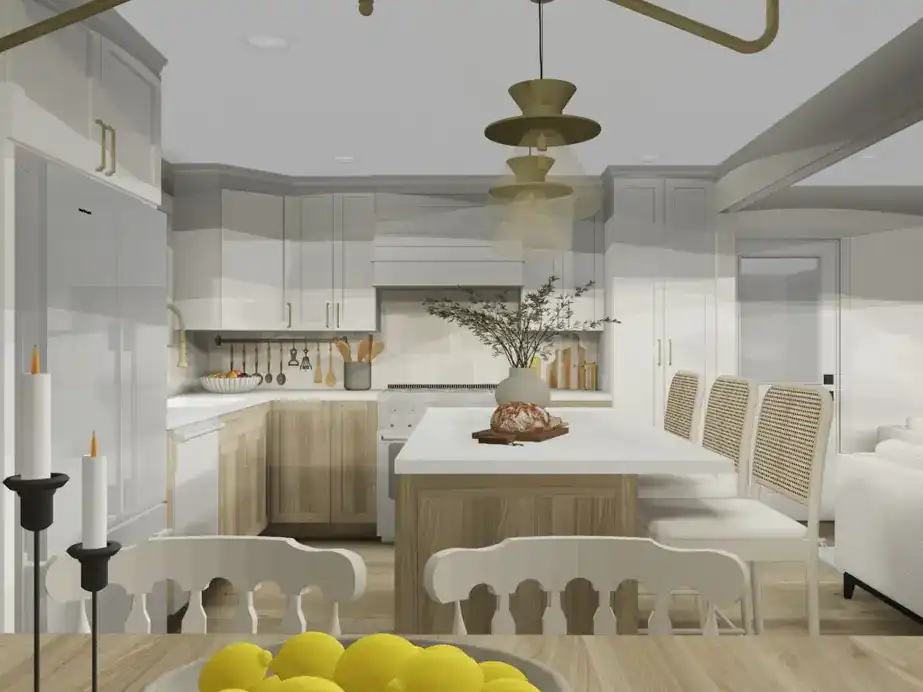
Most remodeling regrets aren't about the big stuff. Nobody loses sleep over the countertop they spent a month choosing. People regret the island that turned out four inches too wide, the drawer that hits the oven door, the window that ended up directly behind the range hood. Those mistakes cost almost nothing to fix on paper and a lot to fix once the walls are built. That's the whole reason a good remodeler draws the room before anyone picks up a hammer.
Who does the drawing at PDQ
At PDQ Construction in Topeka, the drawing belongs to Payton Summers, the company's in-house interior designer. Payton has a bachelor's degree in interior design and uses a program called SoftPlan to build floor plans and realistic 3D renderings of your room before construction begins. Because she works in-house, the drawings come from the same company that will build them. The person who drew your kitchen isn't a stranger across town, and the crews building it are working from drawings their own company made.
A homeowner who hired PDQ for a primary bath wrote in a Google review that Payton listened to their concerns about how the room should function, then helped them see how different tile applications would look in the finished room. That's what a rendering is really for. It isn't a sales picture. It's a way to argue with a room before the room exists.
What the floor plan settles
A floor plan looks flat, but it answers the questions that get expensive later. Where do you actually walk when two people are cooking at once? What does the refrigerator door hit when it swings open? Does the dishwasher block the sink when it's open? On paper you can slide a cabinet run a foot to the left and see what happens to everything else. In a finished kitchen, you can't.
Here is the short list of things a good plan settles before anyone orders materials:
- Where people walk when the room is busy, and whether an island or vanity pinches that path
- Which way every door, drawer and appliance swings, and what it runs into
- Whether the cabinet run lines up with the window, the range hood and the vent path
- Where outlets, lights, plumbing and gas have to land so the layout actually works
- How the new room connects to the rooms next to it, including flooring transitions
What a 3D view shows that a plan can't
Height is the thing a flat plan hides. A 3D rendering lets you stand where you'll actually stand: in the doorway, at the sink, at the dining table. From there you can see whether the upper cabinets crowd the window trim, whether a soffit makes the ceiling feel low, or whether a tall pantry cabinet blocks the sight line to the backyard. You can see how a dark island sits next to light perimeter cabinets, and how much wall a hood really covers.
It also helps couples who see the same room differently. One of you pictures open shelves and the other pictures closed cabinets. Looking at both on a screen beats arguing about it in the abstract. Nobody has to imagine what a half-wall will do to the room's feel when the rendering shows it.
Where the rendering sits in PDQ's process
PDQ lays out its process in four steps, and the order is deliberate. The drawing comes before the final estimate and before the selections, so the numbers and the finishes are based on a plan you've already walked through.
- An on-site meeting to talk through your vision, needs and goals, with a free initial consultation and estimate
- Custom design with the in-house designer, including 3D renderings and floor plans, followed by a comprehensive estimate and then the selection process
- Scheduling, then the renovation itself, done by PDQ's own team and skilled craftsmen
- A final walk-through, backed by PDQ's satisfaction guarantee
How to get the most out of a rendering
Bring problems, not just pictures. Photos of kitchens you like are useful, but a list of what drives you crazy in the room you have now is more useful. If the trash can is always in the way, say so. If the room feels dark in the afternoon, say so. A designer can solve a problem you name. She can only imitate a photo.
Then test the drawing in the real room. Painter's tape on the floor works well: mark where the island would sit, where the walkway runs, how far the peninsula reaches. Walk it. Open an imaginary dishwasher. It takes ten minutes and tells you things a screen can't. When something feels off, say it while the change costs an eraser, not a sheet of drywall.
Last, treat the rendering as a conversation, not a contract with a picture. Colors on a screen shift from the real thing, and your selections will refine the details. What the drawing should lock down is the layout: the walls, the openings, the cabinet runs and the paths through the room. Get those right and the rest is choosing.
Start with a conversation
PDQ's first consultation is free, and it happens in your home, where the room is. If you've been living with a layout that never worked, call (785) 235-1511 and ask for a time to walk through it with the team. You can see what the kitchens PDQ has built look like on the Kitchens page, and the Bathrooms page shows how the same drawing process applies to a smaller room.
PDQ Construction Inc., (785) 235-1511
Call (785) 235-1511