Composite or Natural Wood for a Kansas Deck
The boards get the attention, but the framing underneath decides how long the deck lasts.
October 13, 2026 · 4 min read
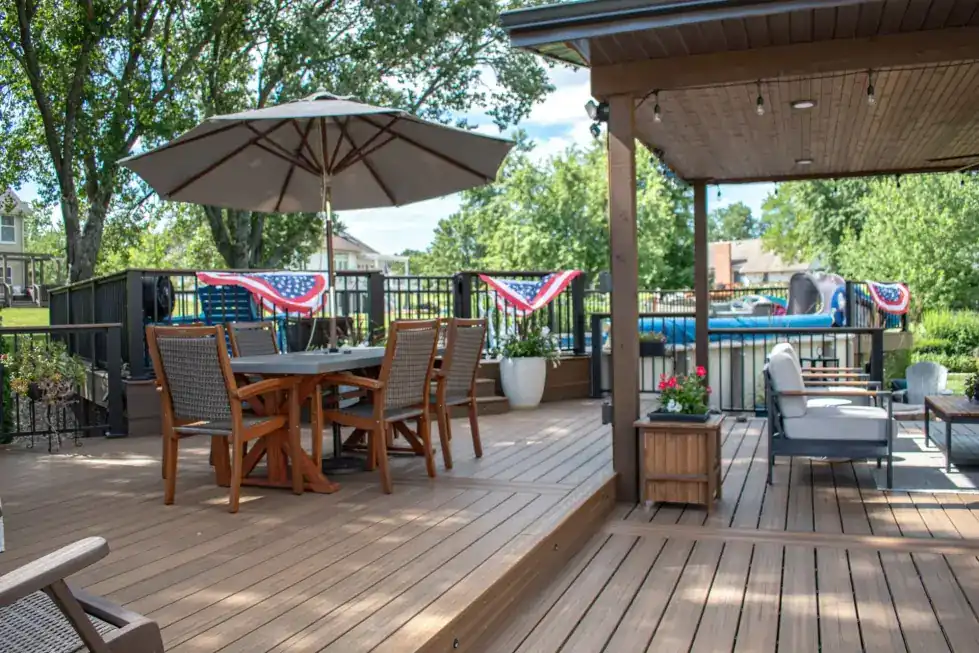
When people start planning a deck, the first question is almost always the same: composite or real wood? It's a fair question, and there's no single right answer. Each one behaves differently in a Kansas climate, and each suits a different kind of homeowner. What follows is how we'd talk it through across a kitchen table, plus the part most people don't ask about, which is everything under the boards.
What Kansas weather does to a deck
A deck in this part of the country takes a beating from every direction. Summer sun is hard on any surface. Rain and humidity keep wood damp. Winter brings freeze and thaw, which is hard on anything that holds water. Wind loads a deck sideways, especially one that's raised or carries a pergola or screened enclosure. Whatever you build has to handle all of that for years, so the decision isn't about how a deck looks in the week it's finished. It's about how it looks and feels in year eight.
Natural wood: what you get and what it asks
Real wood has a warmth that nothing manufactured quite matches. It feels good underfoot, it takes stain in whatever color you like, and it can be repaired board by board. It also asks for regular attention. Sealer or stain wears off and has to be refreshed, boards can check, cup or gray if they're ignored, and the surface needs to be kept clean of the debris that holds moisture. Some homeowners enjoy that rhythm. Others see it as a chore with a calendar date.
If you love the look of wood and you're willing to maintain it, natural wood is a fine choice, and PDQ builds with it. Ask about the species and the fasteners, since both affect how the deck ages.
Composite: what you get and what it asks
Composite boards are made to resist the things that make wood a chore. They don't need staining, and they hold their color without a yearly sealing job. That's the appeal, and it's real. The trade-offs are worth knowing before you choose. Some composite colors get noticeably hot in direct afternoon sun, so test a sample in the sun if the deck faces west and you like going barefoot. Composite also has its own rules for spacing, expansion and fastening, which a crew that builds with it regularly knows well.
PDQ builds with Trex and also with natural wood, and TimberTech and Trex both appear among the company's partners and suppliers. Having crews that work with both materials means the recommendation can follow your situation instead of a single product line.
A few questions help sort out which way to lean:
- How much time do you want to spend on upkeep each year?
- Does the deck get full afternoon sun, and do people walk on it barefoot?
- Do you want the look and feel of real wood, or the cleanest, most uniform surface?
- Is this a deck you'll keep for decades, or one you expect to rebuild in some years?
- Will a pergola, screened porch or stairs share the structure?
The part under the boards
Here is the honest truth about decks: the surface material is only half the story. A deck lives or dies on its structure. That means footings that sit below the frost line so winter heave doesn't push the deck out of level, framing sized for the span it covers, and a ledger board, the piece that attaches the deck to your house, fastened properly and flashed so water runs out and away instead of in behind the siding.
Flashing at the ledger is where a lot of older decks go wrong. When water gets behind that board, it can rot the framing of the house itself without anyone noticing for years. A deck can look perfect from above and be failing at the connection. Whichever boards you choose, ask who frames the deck and how the house connection gets flashed.
PDQ has its own in-house framing crew, led by Alex Bowers, so the structure under your deck is built by the same company that sells you the job. That's not a small thing. Many deck problems begin where one crew's work meets another's.
Stairs, screens and pergolas
A deck rarely stands alone. Exterior stairs, railings, a pergola for shade and a screened-in porch each add structure and each add decisions. Stairs have to be built to land on something solid. A screened porch needs a roof that sheds water without leaking at the house wall. A pergola adds wind load. PDQ builds screened-in porches and exterior stairs along with decks and custom features, so you can plan the whole outdoor space together instead of stitching it together from several contractors.
If the deck connects to a patio, thinking about the two together pays off. Where the deck meets the ground, where water drains and how traffic moves between the house, the deck and the yard are all easier to settle in one plan.
Next step
Cost depends on the size, the height, the material and the extras, so a number from a stranger on the internet won't help you. PDQ's initial consultation and estimate are free. Call (785) 235-1511, tell us what you picture, and we'll look at the yard with you. The Decks & Patios page shows finished work, including decks under pergolas and screened porches.
PDQ Construction Inc., (785) 235-1511
Call (785) 235-1511More articles
What a 3D Rendering Settles Before a Remodel Starts
The cheapest place to move an island is on a screen, and the most expensive place is after the framing is up.
Planning a Bathroom You Can Stay In for Good
The best time to make a bathroom safer is before anyone needs it to be.