Kitchen remodeling in Topeka
Kitchen remodeling in Topeka, drawn before it is built
Custom cabinetry, countertops and finishes, drawn in 3D first and backed by our one-year craftsmanship warranty.
Chapter 01
What goes wrong when a kitchen is never planned as a whole
Most unhappy kitchens were assembled in pieces. A new range went in one year and cabinets another, and nobody checked whether the hood clears the upper run or whether the dishwasher door swings into the walkway. The result is a room where every part works alone and none of them work together. Cabinet runs end up fighting the range hood. An island lands right where the traffic wants to go, and someone is always stepping around someone else to reach the refrigerator.
The fix is not a better cabinet. It is a plan that treats the whole room as one drawing: where the cook stands, where the groceries land, how far the trash sits from the prep counter, and what the walls and floor can actually carry. At PDQ Construction in Topeka, that plan exists on paper before a single cabinet is ordered, which is the one moment when changing your mind costs nothing.
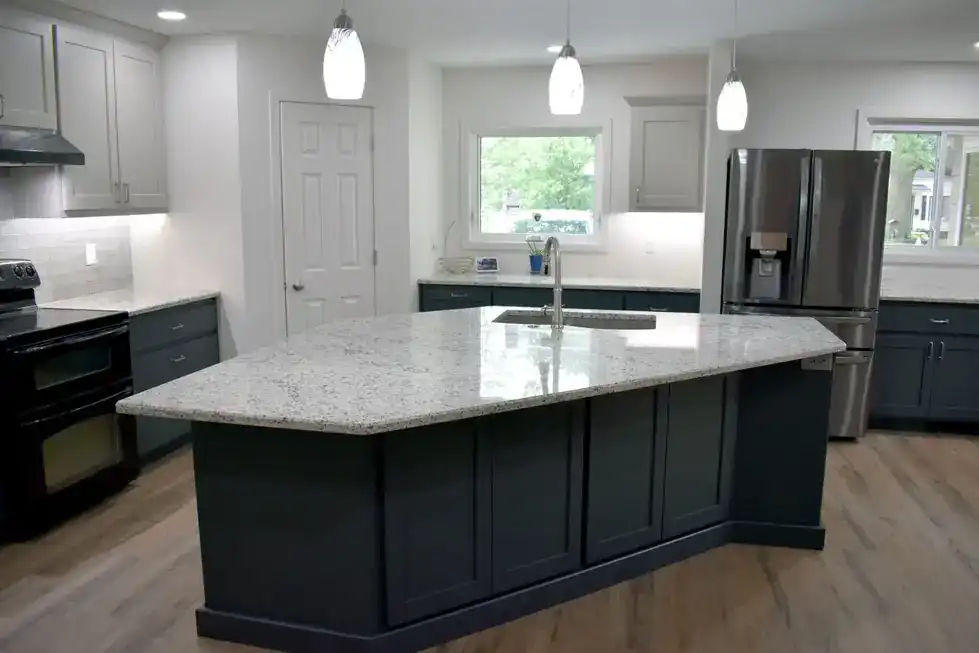
PDQ kitchen remodel with a navy island, quartz top and white perimeter cabinets
Drawn in SoftPlan, then built by our own crews
The process starts with an on-site meeting where we talk through your vision, your needs and your goals. That first consultation and estimate are free. From there our in-house interior designer, Payton Summers, draws the floor plan in SoftPlan and builds a realistic 3D rendering of your kitchen, so you can walk the room on screen, check the sight lines and move the island before anything is demolished.
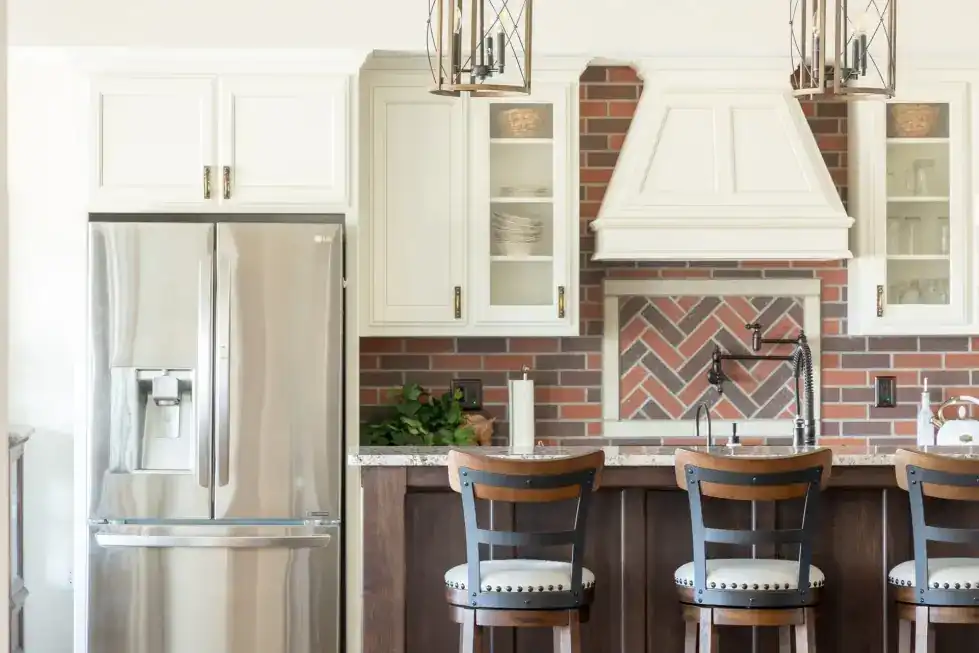
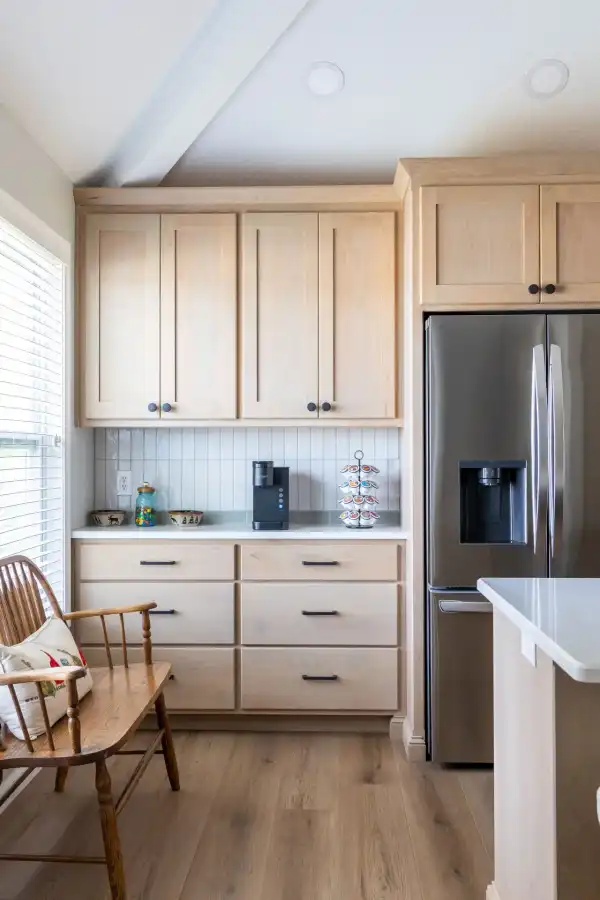
Selections come next: cabinetry, countertops, hardware, lighting and the finishes that tie them together. Payton walks you through how each choice reads in the finished room, not just on a sample board. Then the project is scheduled and our own carpenters and framers build what was drawn, so the people holding the hammer have seen the plan. Our named kitchens, Feathers & Pearls, The Rustic Cameron, A Touch of Navy and Espresso & Cream, all began this way.
Chapter 03
What you get after the last cabinet is hung
Every PDQ project ends with a final walk-through, and the work is backed by our satisfaction guarantee. Kitchen remodels also carry a one-year craftsmanship warranty, so a door that drifts out of line or a seam that opens is something you can call about. Our team brings over 100 years of combined experience to the room, and Mike Pressgrove, named NAHB National Remodeler of the Year 2024, owns the company that stands behind the work.
If you are weighing a kitchen, the first step costs nothing. Call the office at (785) 235-1511 or ask for a showroom visit at 531 NW Tyler Ct, by appointment, and bring the photos, the sketches and the list of things that drive you crazy about the room you have now. We will start there, with a tape measure and a lot of questions, and Payton will turn the answers into a drawing you can react to.
Kitchen remodels carry our one-year craftsmanship warranty, and every kitchen starts as a SoftPlan 3D rendering by in-house designer Payton Summers.
Sheet K-1 · the drawing and the room
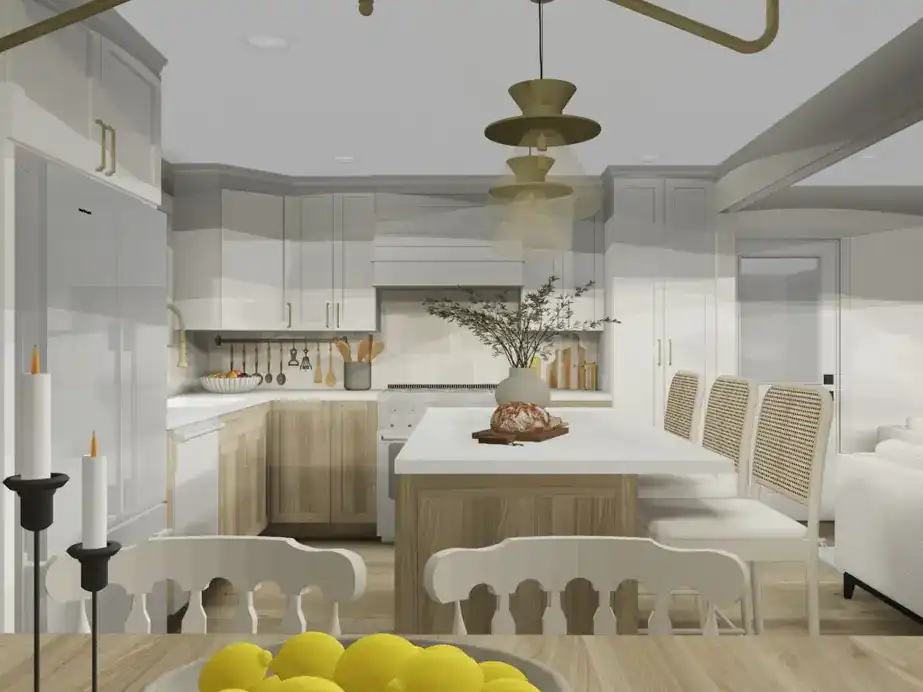
The room on screen, then the room in the house
Payton's renderings are not a sales picture. They are the working drawing the carpenters build from, which is why the photos below look like the plan did. Same office, same designer, same crews from the first sketch to the final walk-through.