Aging-in-Place
Aging-in-Place Remodeling in Topeka
Three Certified Aging-in-Place Specialists on staff, a free initial design consultation, and a plan you can see in 3D before anything is built.
Chapter 01
What a house asks of you as the years add up
Most homes in Topeka were drawn for someone younger and quicker than the person living in them now. The tub wall that was fine at forty becomes a step you dread at seventy. A doorway that cleared a laundry basket will not clear a walker. Round knobs, one ceiling light over the stairs, a threshold you have to lift a foot over: none of it is dramatic, and all of it adds up to a house that quietly works against you.
The fix is rarely one big gesture. It is a set of small decisions made together, before anyone opens a wall: where a grab bar will land, how wide a door has to swing, whether a shower can be entered without stepping over anything. Decisions made late, after the tile is set, are awkward and hard to undo. Decisions made on paper cost nothing, which is why we start there.
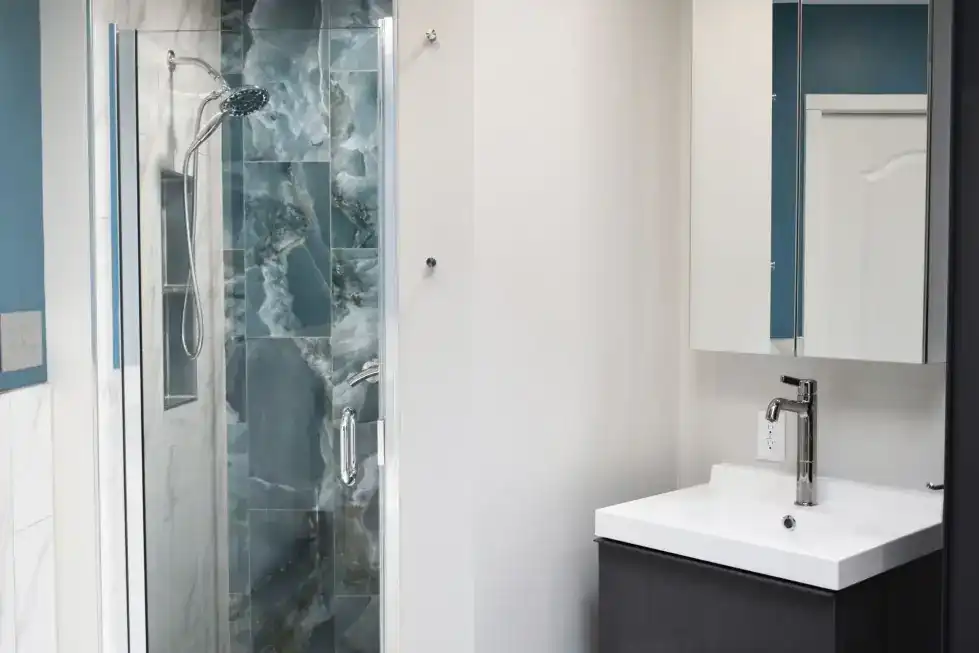
Shower finished in blue marble tile in a bathroom remodeled by PDQ
Three CAPS professionals, and a free first consultation
Aging-in-place is a recognized specialty, and three people at PDQ hold the Certified Aging-in-Place Specialist designation: Mike Pressgrove, our Owner and President, Marsha Schmitt-Fulton, who estimates, and Payton Summers, our in-house interior designer. Marsha has spent more than twenty years talking with homeowners in Topeka, Lawrence and Junction City, and Mike has more than forty years in remodeling behind him.
The first step costs you nothing. We offer a free initial design consultation where we look at how you actually move through the house. Payton then draws the plan in SoftPlan, with floor plans and a 3D rendering, so you can see the wider doorway or the open shower before any work begins. If you would rather talk first, call the office at (785) 235-1511.
Chapter 03
Built in behind the finish
The parts of aging-in-place work you will never see are the ones that matter most. A grab bar is only as strong as what it is fastened to, so solid blocking goes inside the wall while the wall is open. A curbless shower needs the floor framed and sloped so water finds the drain without a dam around it. Lever handles, brighter lighting and a clear path from bedroom to bath are easy to add while the room is already apart.
Our own carpentry and framing crews do this work, and ramps and exterior stairs are handled by the same team under our special projects. When the job wraps there is a final walk-through, backed by our satisfaction guarantee, so the room is checked against the drawing before we hand it over.
Three of our people hold the Certified Aging-in-Place Specialist designation: Mike Pressgrove, Marsha Schmitt-Fulton and Payton Summers.
Three names on the title block
Every PDQ plan for an aging-in-place project passes through people who hold the designation. Bring them the stairs you avoid, the bath you can no longer step into, the hallway that is a little too tight.