Home additions in Topeka
Home additions in Topeka that read as part of the house
Additions built to blend with the house you already have, its rooflines, its materials and its style.
Chapter 01
Why an addition looks wrong when it only almost matches
Everyone has driven past the house where the new wing is plainly a new wing. The roof pitch is a few degrees off, the siding is nearly the same color but not the same profile, and the seam where old meets new shows from the street. It simply was not drawn as part of the house.
With over 70 years of combined experience on the team, PDQ approaches an addition the other way around. We start from the house you already have: its rooflines, its materials, its style. The new space is designed to blend naturally with the existing one, so a visitor cannot find the join, and so rain, snow and the Kansas wind treat the whole house as one structure.
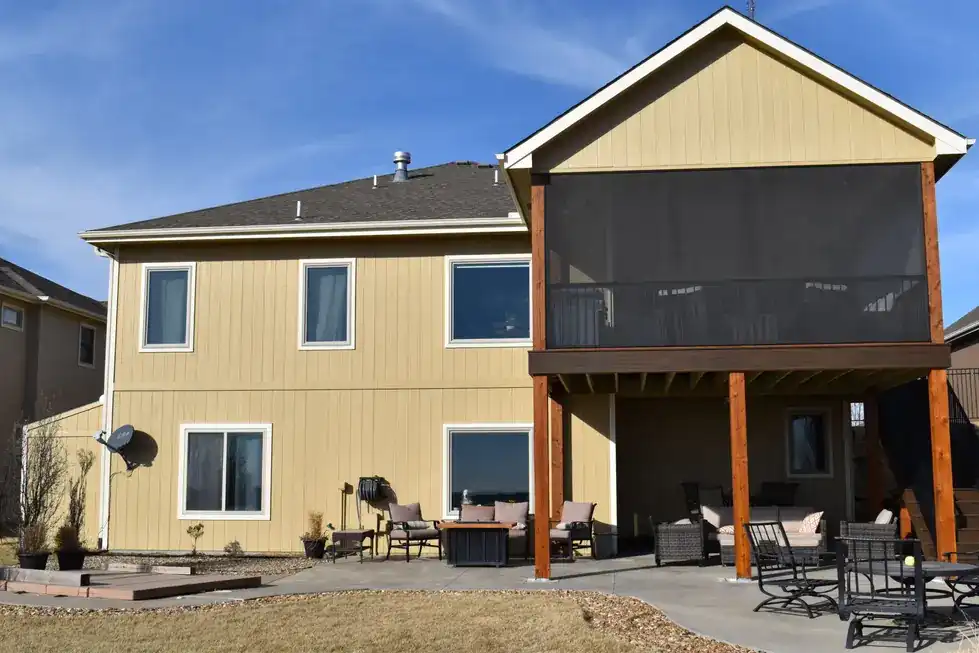
Rear of a yellow-sided home with a PDQ screened porch addition over a stone patio
Framed in-house, tied into the house you have
The addition begins like every PDQ project, with a free on-site meeting and a conversation about what the new space has to do. Payton Summers, our in-house interior designer, draws the floor plan and a 3D rendering in SoftPlan, so you can see how the new room meets the old one, where the doors fall and how the light moves through it before a footing is dug.
Then our own people build it. Alex Bowers leads the framing crew, and the work is done by PDQ carpenters, not handed to whoever is available that month. Framing is where an addition earns its keep: the new floor has to line up with the old one, the new roof has to be flashed into the existing wall, and the new foundation has to be tied to the old one so the two halves move together.
Chapter 03
A screened porch is an addition too
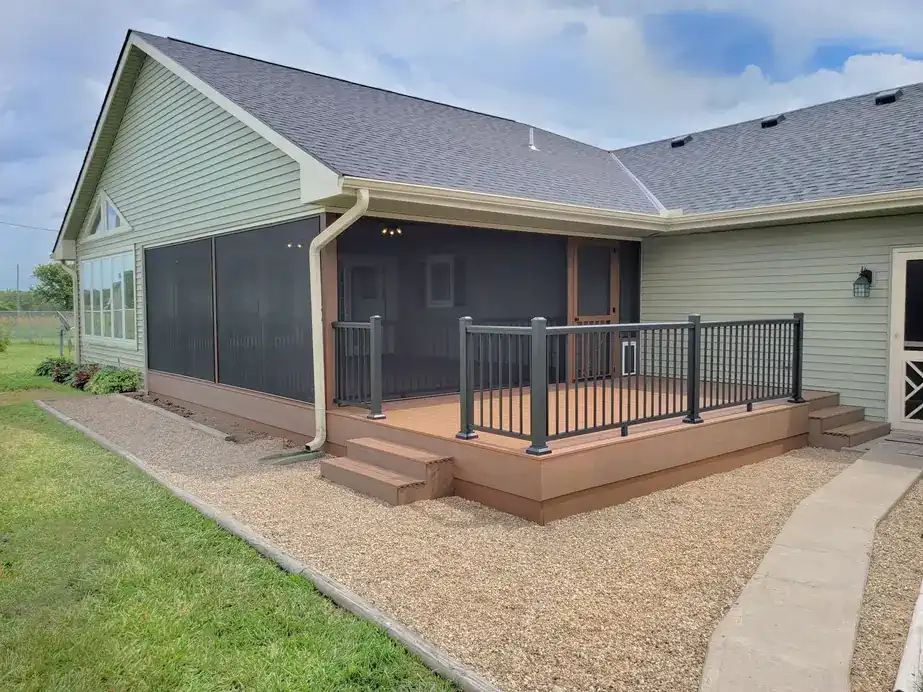
Plenty of Topeka families do not need another bedroom. They need a place to sit outside in July without the mosquitoes. A screened porch is a real addition: it has footings, a floor system, framed posts and a roof that ties into the back of the house, and it is built to the same standard as an interior room.
PDQ builds screened porches with the roofline picking up the house behind them. If you are thinking about more room, or a room that opens to the yard, call the office at (785) 235-1511 and ask for a free initial consultation. Bring a rough idea and a few photos of the side of the house you are considering, and we will take it from there.
Over 70 years of combined experience on the additions team, framed by PDQ's own crew under lead framer Alex Bowers.
Sheet A-1 · elevation, new meets existing
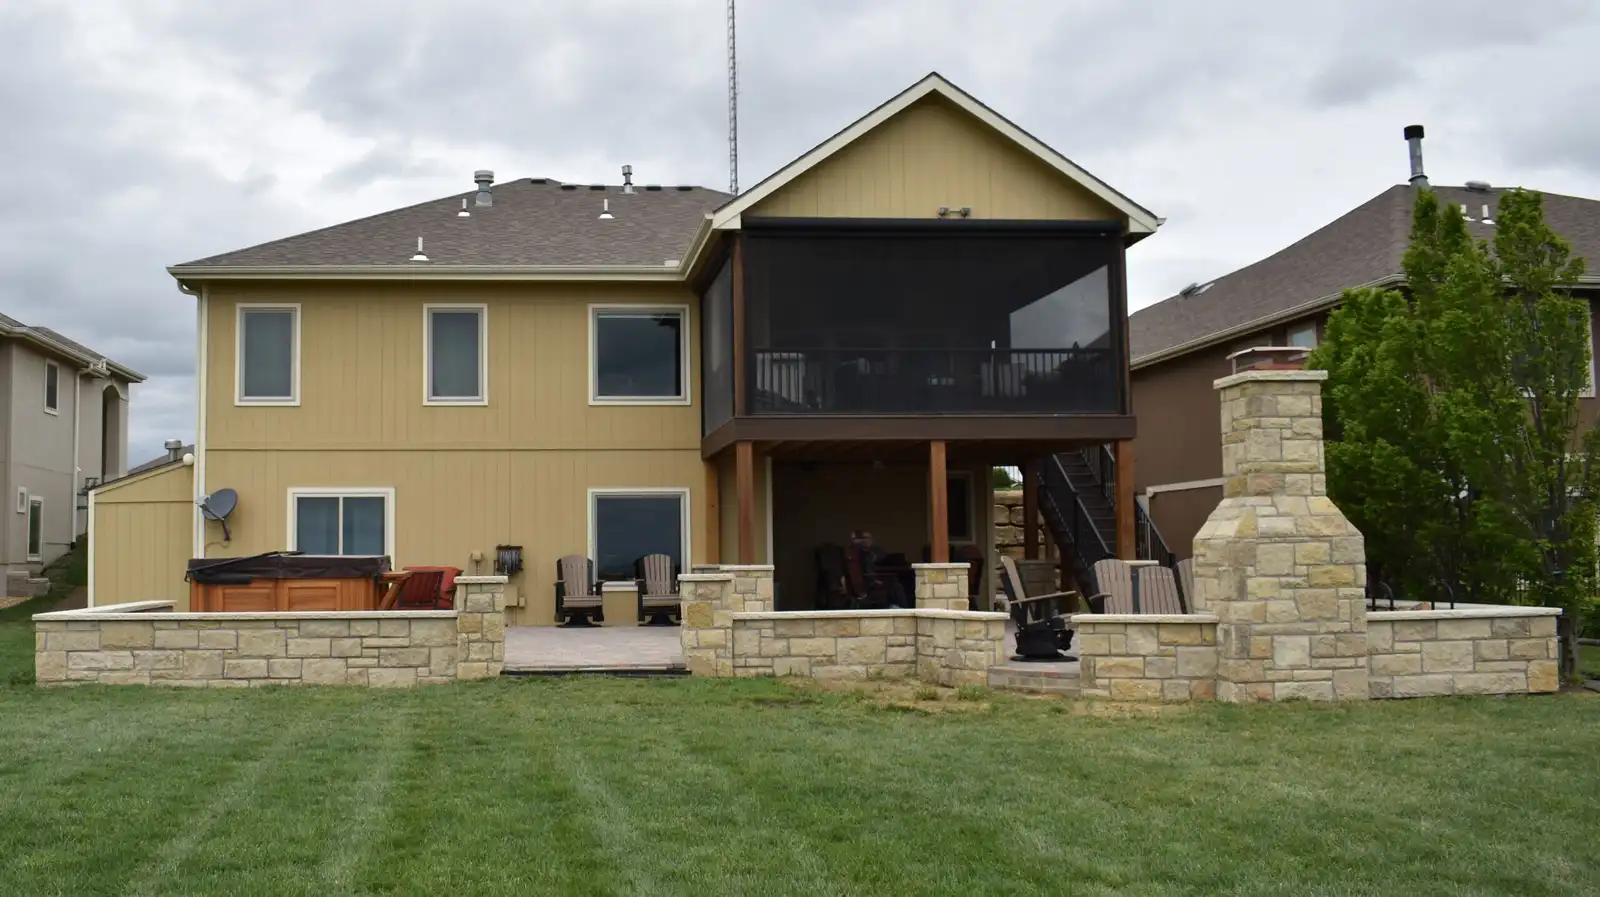
Three lines the drawing has to get right
Roofline
The new roof picks up the pitch of the old one, so ridge and eaves read as one house.
Siding
Lap, profile and color are matched to what is there, or deliberately contrasted, never almost matched.
Foundation tie-in
The new foundation is tied to the existing one and the floor framing lines up with the old floor.