Planning a Bathroom You Can Stay In for Good
The best time to make a bathroom safer is before anyone needs it to be.
October 13, 2026 · 4 min read
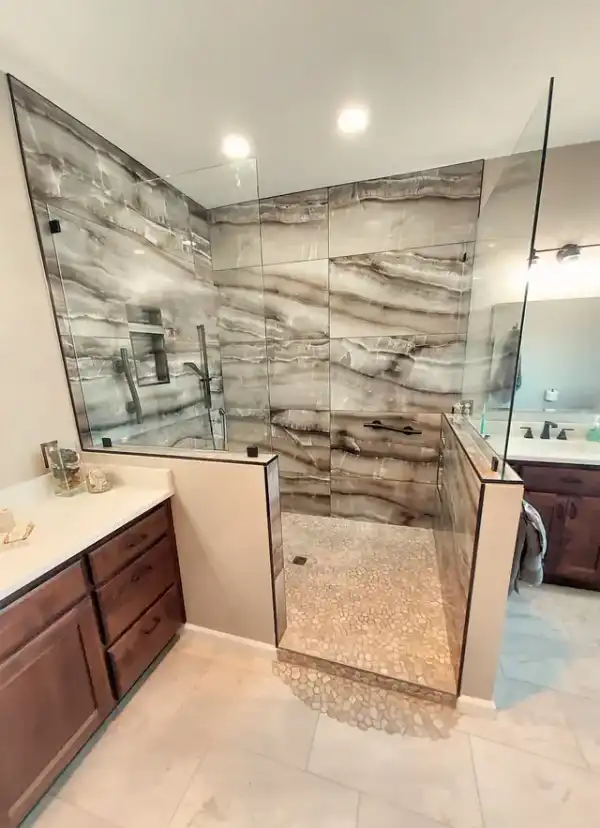
Most people think about safety in the bathroom after something happens. A slip, a hospital stay, a parent moving in. By then the choices are rushed and the bathroom gets patched with whatever fits. Planning ahead is calmer and usually looks better, because the safe features get built into the room instead of bolted onto it. A bathroom designed this way doesn't look like a care facility. It looks like a good bathroom that happens to work for a long time.
What aging in place actually means
Aging in place is a plain idea: you stay in your own home as long as you want to, and the house keeps up with you. In a bathroom that means a shower you can step into without lifting your feet over a curb, floors that grip when they're wet, light you can see by at night, and walls that can take a grab bar if and when you want one. None of it requires you to need a walker today. Most of it is invisible until you need it.
PDQ Construction has three Certified Aging-in-Place Specialists on staff: owner Mike Pressgrove, estimator Marsha Schmitt-Fulton and interior designer Payton Summers. That certification is a training credential built around exactly this kind of planning, and it means the person standing in your bathroom with a tape measure has thought about how a room works for someone with limited balance or a mobility aid.
Start with the shower
The shower is where most of the risk lives, so it's where most of the planning goes. A curbless shower, sometimes called a zero-threshold shower, lets the bathroom floor run straight into the shower floor with no lip to step over. It's easier for anyone with a cane, a walker or a wheelchair, and it's easier for a person who just had knee surgery. It also looks clean and open.
Building one correctly is a craft problem, not a style choice. The shower floor has to slope gently toward the drain, and the whole assembly has to be waterproofed before any tile goes down, because tile and grout are not waterproof on their own. Water that gets behind them rots framing slowly and quietly. A curbless design asks more of the person doing the floor framing and waterproofing, since there's no curb to hold water in. That's a detail worth asking any contractor about directly.
Other shower features worth discussing at the planning stage:
- A built-in bench or a fold-down seat, so bathing doesn't require standing the whole time
- A handheld shower head on a slide bar, usable from a seat or standing
- Controls placed where you can reach them without stepping into the spray
- Slip-resistant floor tile, with a texture suited to a wet floor
- Glass or an open entry that gives a caregiver room to help without crowding
Put blocking in the walls now
Here is the cheapest and most overlooked step in the whole project. A grab bar is only as strong as what it's screwed into, and a tile wall over bare studs and drywall won't hold a person's weight. Solid wood blocking, installed between the studs before the walls are closed up, gives you something real to anchor to later. You don't have to install the bars today. You just have to make sure the walls can take them.
While the walls are open, think about where bars would help: beside the toilet, at the shower entry, on the long wall of the tub or shower. Putting backing across a generous stretch of wall, not just one small patch, leaves you room to place a bar exactly where it fits your reach when the time comes.
Floors, light and the path at night
Falls often happen on the way to the bathroom in the dark, not inside it. Low, warm night lights along the path, a light switch you can reach from the doorway, and a vanity light that doesn't throw shadows over the sink all help. Flooring matters too. Large format tile with few grout lines is easy to clean and easy to roll a chair across, but pick a finish with real traction. Shiny and slick looks great in a showroom and badly on a wet morning.
Doorways, toilets and vanities
A doorway that's tight for a walker is tight for furniture movers and for an ambulance crew, too. If the layout allows, widening the opening is worth discussing early. So is the way the door swings: a door that opens into the room can trap someone who has fallen against it, and a pocket door or an outward swing avoids that. Comfort-height toilets are easier to stand up from. A vanity with open space underneath lets someone seated at the sink get close. These are small choices that make a room work for a lot of different bodies.
Talk to someone certified, for free
PDQ offers a free initial design consultation for aging-in-place work, so you can walk through your bathroom with one of the certified specialists and see what's possible in the space you have. Call (785) 235-1511 to set it up. The Aging-in-Place page on this site covers the rest of what PDQ does in this area, including outside work like ramps, which PDQ lists under its special projects.
PDQ Construction Inc., (785) 235-1511
Call (785) 235-1511More articles
What a 3D Rendering Settles Before a Remodel Starts
The cheapest place to move an island is on a screen, and the most expensive place is after the framing is up.
Composite or Natural Wood for a Kansas Deck
The boards get the attention, but the framing underneath decides how long the deck lasts.